Subtotal $0.00

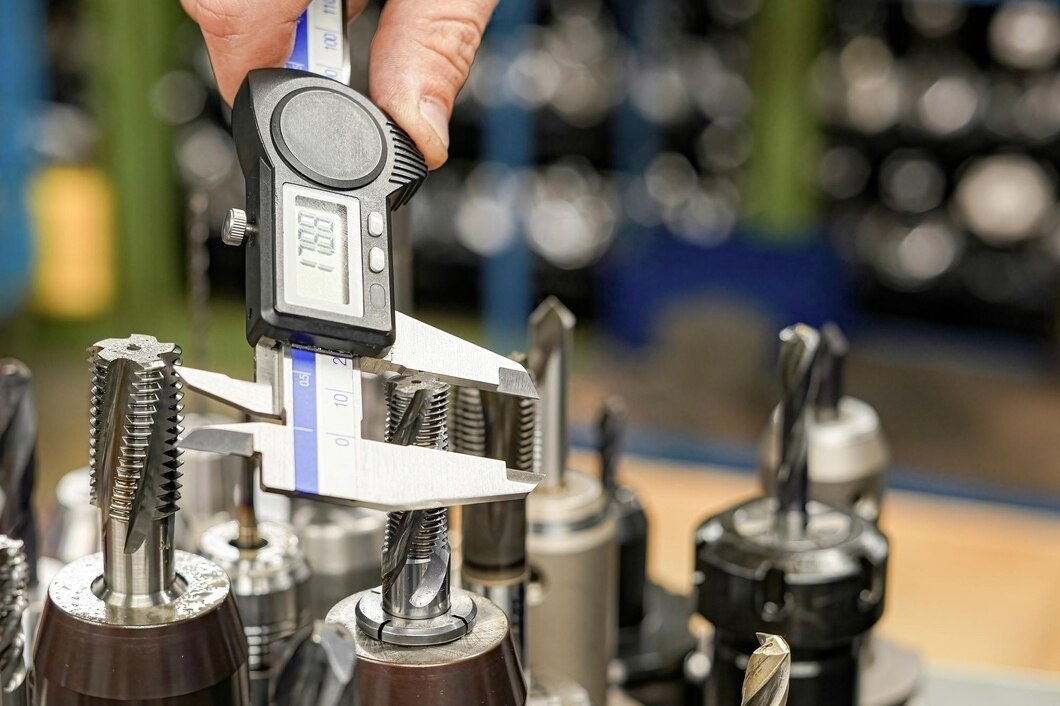
When your industrial facility depends on precise measurements, the accuracy of your shop tools directly affects production quality, safety, and operating costs. A tool may look perfectly functional while gradually drifting outside its required tolerance. If you continue using it without verification, small measurement errors can become rejected products, assembly failures, rework, or safety concerns.
That is why you should treat calibration as an essential part of your maintenance and quality-control program. If you operate in Houston, professional Tool Calibration Houston TX services can help you verify that critical tools continue producing dependable measurements.
Why Should You Calibrate Shop Tools Regularly?
Every measuring tool experiences some degree of wear, environmental exposure, mechanical stress, or normal aging. Frequent use can accelerate this process, particularly in busy industrial environments.
Regular calibration allows you to compare a tool’s performance against a known reference standard. If the tool is outside its acceptable tolerance, it can be adjusted, repaired, or removed from service.
A documented calibration program can also help you:
- Reduce measurement-related production errors
- Improve consistency between operators and shifts
- Detect tool drift before it affects finished products
- Support quality-management requirements
- Maintain traceability for critical measurements
- Make better maintenance and replacement decisions
Your calibration interval should not be based solely on a calendar. Manufacturer recommendations, usage frequency, operating conditions, historical drift, and the consequences of an inaccurate measurement should all influence your schedule.
Which Shop Tools Commonly Require Calibration?
1. Torque Wrenches
Torque wrenches are among the most important hand tools to calibrate in industrial assembly and maintenance. You rely on them to apply a specified amount of torque to fasteners.
If your wrench applies too much torque, you could damage fasteners, threads, or components. If it applies too little, connections may loosen during operation.
Regular torque wrench calibration services help you verify that the tool delivers the required torque across its operating range. High-use tools and those involved in safety-critical assemblies may require more frequent attention.
2. Calipers
Digital, dial, and vernier calipers are widely used for checking outside dimensions, inside dimensions, depths, and component thicknesses.
You may use a caliper dozens of times each day, increasing its exposure to drops, contamination, temperature changes, and general wear. Even a small dimensional error can cause you to accept a component that does not actually meet specification.
Professional calibration helps confirm that your calipers remain suitable for the tolerances you need to inspect.
3. Micrometers
Outside, inside, and depth micrometers provide more precise dimensional measurements than many general-purpose tools. Because you may use them to verify tight manufacturing tolerances, their accuracy is especially important.
You should consider calibration after significant impacts, repairs, unusual measurement results, or prolonged heavy use. A structured program can also establish routine intervals based on your facility’s historical performance.
Industrial Scale & Measurement lists dimensional calibration services for calipers, micrometers, dial indicators, height gauges, gauge blocks, and related equipment, providing a practical option when your inspection tools require documented verification.
4. Pressure Gauges
Pressure gauges are not always thought of as shop tools, but they are essential measurement devices throughout industrial facilities. You may use them on hydraulic systems, pneumatic equipment, process machinery, vessels, and other applications.
A drifting gauge can make you believe that pressure is within an acceptable range when the actual condition is different. Regular verification helps you identify measurement errors before they contribute to equipment problems or unsafe operating conditions.
5. Scales and Balances
If your facility weighs raw materials, components, finished products, chemicals, or other materials, your scales and balances need dependable accuracy.
An inaccurate weighing system can affect recipes, batching, inventory records, packaging quantities, and production costs. High-use weighing equipment may need more frequent calibration depending on its application and operating environment.
6. Height Gauges and Dial Indicators
Height gauges and dial indicators are commonly used for dimensional inspection, alignment, positioning, and setup work. Because you may depend on small measurement differences to determine whether a component meets specification, calibration is essential.
You should pay particular attention to tools that have been dropped, exposed to vibration, or used in harsh environments.
7. Force Measurement Devices
Push-pull gauges, load cells, and other force-measuring devices can play important roles in production testing, assembly, lifting, and quality control.
When the measurement affects product acceptance or equipment safety, you should not assume the instrument remains accurate simply because it powers on and produces a reading. Calibration verifies whether that reading remains within the required tolerance.
Industrial facilities may also use load cell calibration services for manufacturing applications, including weighing, batching, packaging, testing, and load-monitoring systems.
8. Temperature Measurement Tools
Thermometers, RTDs, thermocouples, and temperature controllers can require regular calibration when temperature directly affects your production process.
If you work in food processing, laboratories, pharmaceuticals, chemical processing, HVAC, or manufacturing, an inaccurate temperature measurement can affect product quality, process control, and safety. Professional calibration can help confirm that your temperature instruments remain within their specified limits.
How Do You Decide Which Tools Need Calibration First?
Start by creating an inventory of every measuring tool used in your facility. Record each tool’s identification number, application, manufacturer, range, tolerance, location, last calibration date, and next due date.
Next, classify tools according to risk.
A tool that determines whether a safety-critical component passes inspection should receive greater attention than a device used only for rough measurements. You should also increase scrutiny for tools exposed to vibration, extreme temperatures, moisture, chemicals, heavy use, or repeated mechanical stress.
Review your calibration results over time. If one tool consistently approaches or exceeds its tolerance before the scheduled service date, shortening its calibration interval may be appropriate.
Why Documentation Matters
Calibration is more valuable when you can prove what was tested, how it was tested, and what the results showed.
A professional calibration record may include as-found and as-left results, reference standards, test points, environmental conditions, measurement uncertainty, service dates, and the next due date. Such documentation can strengthen your quality system and provide useful evidence during audits.
For Houston facilities, calibration services for quality audits can support documented measurement control across manufacturing, energy, logistics, laboratories, and other industrial operations.
Choose a Calibration Program That Fits Your Facility
You do not necessarily need to send every tool to a laboratory on the same schedule. Depending on the instrument and application, you may benefit from laboratory calibration, on-site service, pickup and return programs, or a recurring calibration contract.
The right approach minimizes unnecessary downtime while keeping critical measurement equipment under control.
If your facility depends on torque wrenches, calipers, micrometers, gauges, scales, temperature instruments, or force-measuring equipment, now is a good time to review your calibration records. Industrial Scale & Measurement provides Tool Calibration Houston TX services to help industrial teams verify tool accuracy, document results, and maintain reliable measurement processes.
Contact Industrial Scale & Measurement to discuss your calibration requirements and develop a schedule based on your tools, operating conditions, and quality objectives.
Frequently Asked Questions
1. How often should industrial shop tools be calibrated?
Calibration frequency depends on manufacturer recommendations, usage, environmental conditions, historical performance, required tolerances, and risk. High-use or safety-critical tools may need more frequent calibration than tools used occasionally.
2. Which hand tools usually need calibration?
Torque wrenches, calipers, micrometers, height gauges, dial indicators, thread gauges, and force-measuring devices commonly require calibration when their measurements affect quality, assembly, inspection, or safety.
3. Can a damaged tool be calibrated?
Calibration can identify whether a tool remains within tolerance, but calibration does not necessarily repair physical damage. If a tool is worn or damaged, it may require adjustment, repair, or replacement before returning to service.
4. Why are calibration certificates important?
Calibration certificates document the equipment tested, measurement results, reference standards, conditions, uncertainty, and service dates. They provide traceability and help demonstrate measurement control during internal or external quality audits.
5. Can calibration be performed at an industrial facility?
Yes. Depending on the instrument and application, calibration may be available on-site, in a controlled laboratory, or through pickup and return service. On-site calibration can reduce disruption for facilities with high equipment volumes.